

Beyond the Render: How Architectural Visualisation Shapes the Future of Micro Living. A review of Microhome Publication Australia

Updated: Jul 26
The conversation around housing is changing.
As highlighted throughout the recent MICROHOME publication Australia by Buildner and Kingspan, architects are no longer simply designing smaller homes, they’re redefining how people live, connect with communities and respond to global challenges such as affordability, climate change and urbanisation. The publication presents microhomes as adaptable, sustainable and human-centred solutions capable of responding to vastly different cultural and environmental contexts.
For those of us working in architectural visualisation, this shift represents something equally important.
Our role has evolved from producing attractive imagery to helping communicate the narrative behind a project before it exists.
Every Great Design Needs a Story
One of the strongest themes running through the MICROHOME publication is that successful projects are driven by purpose rather than simply form.
Whether it’s a floating home designed to replenish groundwater, an emergency housing system that restores dignity after disaster, or a laneway dwelling reconnecting communities within existing cities, each proposal tells a compelling story about how architecture can improve people’s lives.
These ideas are powerful.
But without effective visual communication, they’re often difficult for clients, councils, investors or the public to fully understand.
This is where high-quality architectural visualisation becomes one of the most valuable tools in the design process.

Visualisation Creates Place Before Place Exists
Architecture is unique in that it must often be sold long before it is built.
A drawing explains.
A render convinces.
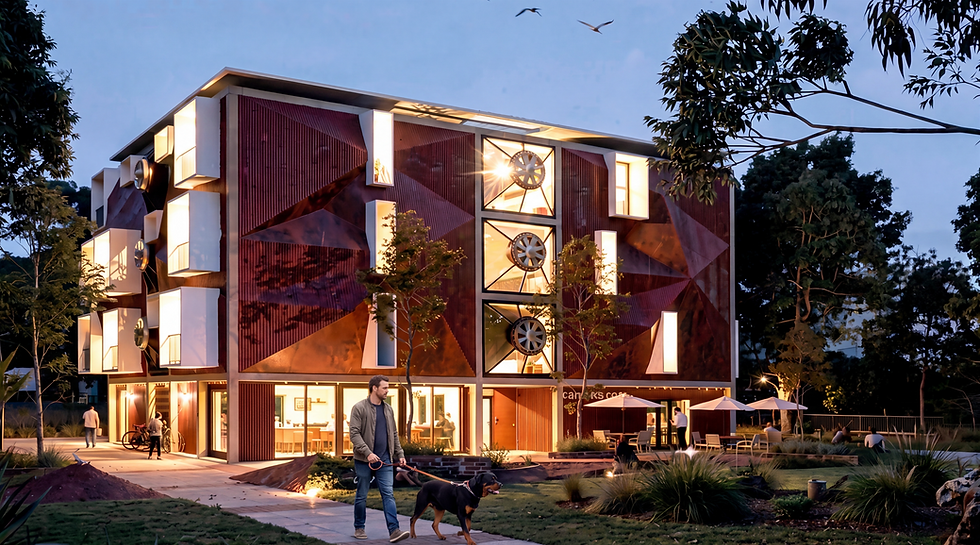
A cinematic visualisation allows people to emotionally connect with an idea.
Rather than simply showing a building, great visualisation communicates:
How morning light enters a compact living space.
How a shared courtyard encourages community interaction.
The relationship between architecture and landscape.
The atmosphere that future residents will experience every day.
The MICROHOME publication Australia repeatedly reinforces that successful compact living isn’t about reducing square metres, it’s about improving quality of life through thoughtful design, flexibility and connection to place.
Those qualities are best understood visually.
Marketing is No Longer About Selling Buildings
Increasingly, developers aren’t selling apartments or homes.
They’re selling lifestyles.
Microhome developments illustrate this perfectly.
Buyers aren’t attracted simply because a home occupies 25 square metres.
They’re attracted because it offers:
freedom
sustainability
flexibility
affordability
community
wellbeing
These emotional drivers become the foundation of successful marketing campaigns.
Architectural visualisation allows these aspirations to be experienced before construction begins.
A carefully crafted image showing neighbours gathering around a communal garden often communicates far more than a floor plan ever could.

Place Narrative Builds Value
One aspect of the publication that stands out is its emphasis on local identity.
Projects respond differently to Ecuador’s mountain climates, India’s groundwater crisis, Sydney’s laneways and flood-prone regions across Southeast Asia.
This demonstrates an important principle:
Architecture succeeds when it belongs to its place.
Visualisation plays a critical role in reinforcing this narrative.
Rather than presenting isolated buildings, imagery can communicate:
local materials
cultural identity
seasonal changes
landscape character
community activity
environmental resilience
When these elements are woven together, the result is far more than a photorealistic render. It becomes storytelling. And storytelling creates memorable developments.
Helping Stakeholders See the Bigger Picture
Many innovative housing concepts face resistance because they challenge traditional expectations. Microhomes are no exception. Questions naturally arise around liveability, density, privacy and community.
High-quality visualisation answers these questions before they’re asked.
Interactive walkthroughs, aerial masterplan imagery, animations and immersive experiences allow stakeholders to understand how a development functions, not just what it looks like.

For councils and planning authorities, this often improves engagement.
For investors, it builds confidence.
For future residents, it creates excitement.
Sustainability is Easier to Understand Visually
The MICROHOME publication places strong emphasis on renewable energy, modular construction, water harvesting, passive design and circular building systems.
While these concepts are technically impressive, they can be difficult to communicate through reports alone.
Visualisation bridges that gap.
Exploded diagrams, construction animations, environmental graphics and lifestyle imagery help audiences understand not only how a building performs but why those systems matter.
In an industry increasingly focused on ESG outcomes and environmental responsibility, visual storytelling has become an essential communication tool.
The Future of Architectural Marketing
As architecture becomes more sustainable, more modular and increasingly community-focused, expectations around project marketing will continue to evolve.
Photorealistic renders remain important.
But the projects that truly resonate will be those that combine beautiful imagery with authentic storytelling.
The future belongs to visualisations that communicate emotion as effectively as they communicate design.
Because people rarely fall in love with floor plans.
They fall in love with possibility.

Final Thoughts
The MICROHOME publication reminds us that the future of housing is not simply about building smaller homes, it is about creating smarter places that respond to people, climate and community.
For architectural visualisation professionals, this presents an exciting opportunity.
Our role extends beyond producing compelling imagery. We help transform concepts into experiences, communicate complex ideas with clarity and create place narratives that inspire confidence long before the first foundation is poured.
When done well, visualisation doesn’t just market architecture.
It gives people a reason to believe in it.


Comments